Guide Price £290,000
3 beds 1 bath
Available
Emberton Close, Wigston Meadows, Leicestershire
Features
Description
A beautifully presented and extended three bedroom semi-detached home, pleasantly positioned within a cul-de-sac in the popular Wigston Meadows area of Leicester. Offering considerably more living space than you might initially expect, the property has been thoughtfully improved by the current owners and provides a great balance of comfortable living space, a contemporary kitchen and a useful garden room overlooking the rear garden.
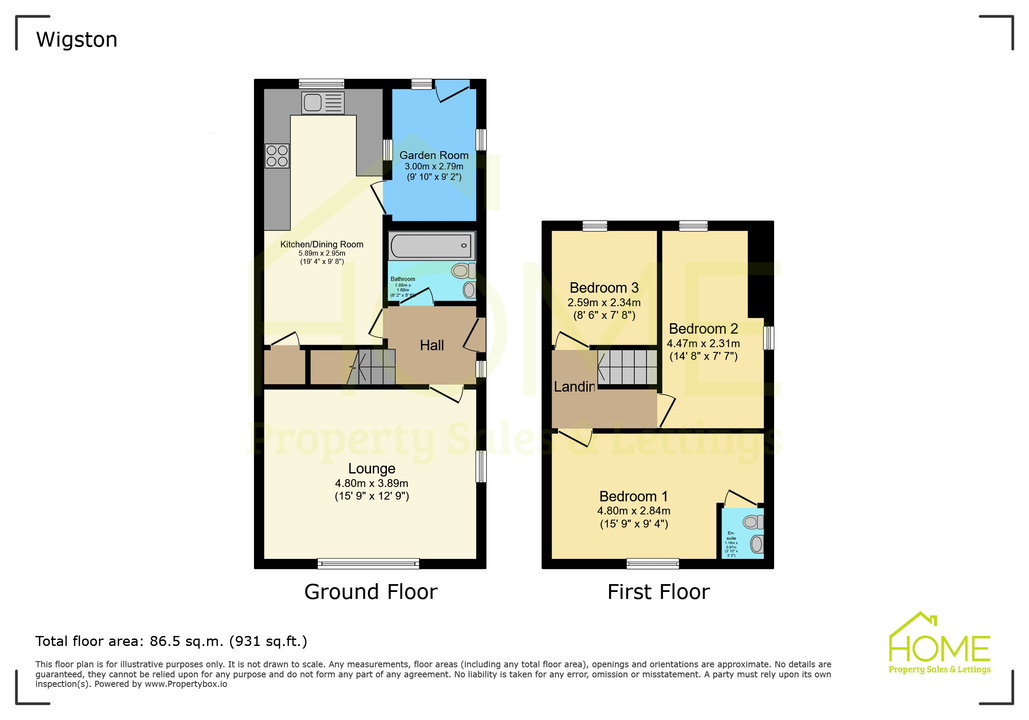
Entering through the front door, you are welcomed into an entrance hall with stairs rising to the first floor and access into the main living accommodation.
The lounge is a generous and comfortable reception room with a window overlooking the front aspect and a feature fireplace providing a natural focal point to the room. There is plenty of space for a range of seating, making this an ideal room for relaxing with the family.
To the rear is one of the real highlights of the home – the extended and refitted dining kitchen. Finished with a contemporary range of units complemented by hardwood work surfaces, the kitchen incorporates a selection of integrated appliances including an oven, hob, extractor, dishwasher and washing machine. The extended layout provides plenty of room for a dining table and creates a sociable space suited to both everyday family life and entertaining.
From the kitchen, a door leads through into the garden room, providing an additional reception space with windows overlooking the garden and direct access outside. This versatile room could work equally well as a sitting area, playroom, home-working space or simply somewhere to sit and enjoy the outlook over the garden.
Completing the ground floor accommodation is the family bathroom, fitted with a low-level WC, wash hand basin and panelled bath with shower over, together with tiled flooring and a heated towel rail.
Moving upstairs, the first-floor landing provides access to three bedrooms. The main bedroom is a particularly generous double room positioned to the front of the property and benefits from its own useful en-suite WC with wash hand basin.
There are two further bedrooms to the rear, providing flexibility for children, guests or those looking for dedicated home-working space.
Outside, the property continues to offer plenty. To the front is a lawned garden, while block-paved off-road parking is positioned to the side of the house.
The enclosed rear garden has been designed to provide a combination of lawn, mature flower borders and a patio area ideal for outdoor seating and entertaining. A substantial storage outbuilding provides additional practical space.
Further benefits include gas central heating and double glazing.
With its extended accommodation, impressive dining kitchen, additional garden room, three bedrooms and off-road parking, this is a home that should particularly appeal to families looking for additional living space within the popular Wigston Meadows area. Early viewing is highly recommended to appreciate the accommodation on offer.
Utilities, Rights, Easements & Risks
Utility Supplies
| Electricity | Ask Agent |
|---|---|
| Water | Ask Agent |
| Heating | Ask Agent |
| Broadband | Ask Agent |
| Sewerage | Ask Agent |
Rights & Restrictions
| Article 4 Area | Ask Agent |
|---|---|
| Listed property | Ask Agent |
| Restrictions | Ask Agent |
| Required access | Ask Agent |
| Rights of Way | Ask Agent |
Risks
| Flooded in last 5 years | Ask Agent |
|---|---|
| Flood defenses | Ask Agent |
| Flood sources | Ask Agent |
Additional Details
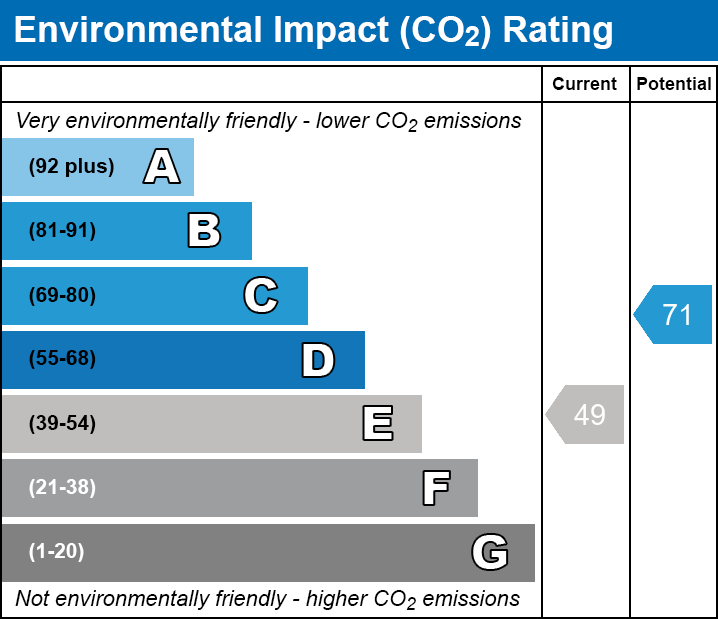
EPC Charts

Floorplans