Asking Price £475,000
3 beds 0 baths
Available
Bleakmoor Close, Rearsby, Leicester, Leicestershire
Features
Description
A beautifully presented three bedroom home occupying a generous and well maintained plot within the highly regarded village of Rearsby. The property has been thoughtfully improved throughout, combining a contemporary finish with a warm and characterful feel, and offers particularly impressive open plan living accommodation across the ground floor.
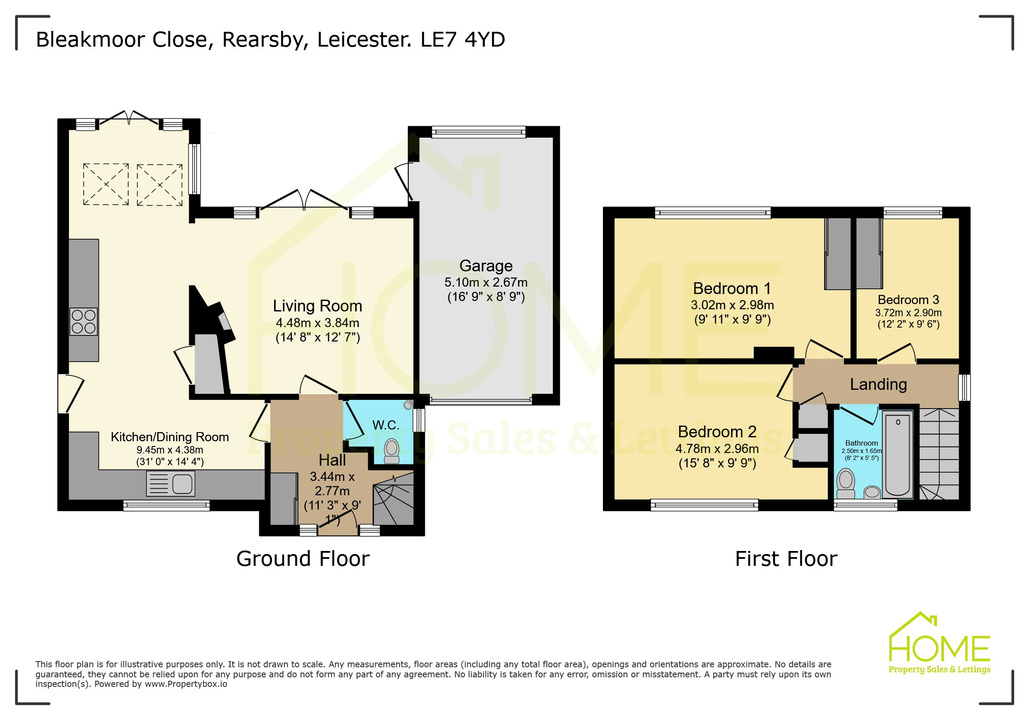
Entering through a contemporary composite front door, the property opens into a spacious entrance hallway with oak flooring continuing through much of the ground floor. A staircase rises to the first floor, while a useful storage cupboard and access to the ground floor WC complete the hallway.
The living room is a fantastic space, featuring a log burner with tiled hearth and an open plan layout flowing naturally through towards the kitchen and dining area. Full height glazing and French doors provide plenty of natural light while offering views and direct access into the rear garden.
At the heart of the home is the impressive kitchen, fitted with an extensive range of painted oak Shaker-style wall and base units complemented by solid timber work surfaces. There is space for a range-style cooker with extractor over, an integrated dishwasher, concealed space for a washing machine and space for an American-style fridge/freezer. A useful pantry provides additional storage, while a side door gives access to the exterior.
The kitchen opens directly into the extended dining area, creating a superb space for both everyday family living and entertaining. The mono-pitched roof incorporates two large Velux windows, while French doors and additional glazing overlook the garden and create a particularly light and airy room.
To the first floor, the landing provides access to three good-sized bedrooms and the family bathroom. Bedroom one is a spacious double bedroom positioned to the front and benefits from fitted storage. Bedrooms two and three overlook the rear garden, with both also offering fitted wardrobes and plenty of space for bedroom furniture.
The family bathroom has been remodelled with a modern three-piece suite comprising a low-level WC, vanity wash hand basin with storage beneath and panelled bath with wall-mounted shower over. Contemporary tiling completes the room.
Outside, the property enjoys a generous frontage with a low-maintenance gravelled garden, planted borders and off-road parking, together with gated access leading to the side and rear.
The rear garden is a particular feature of the home and has been beautifully maintained. A porcelain paved patio provides an ideal space for outdoor seating and entertaining, with the remainder predominantly laid to lawn and complemented by an excellent variety of mature shrubs, plants, trees and established borders. The mature backdrop provides an attractive setting and gives the garden a lovely private feel.
The property also benefits from a garage and off-road parking.
Location
Rearsby is a popular and well-established Leicestershire village situated within the Wreake Valley, offering convenient access to Leicester, Melton Mowbray and Loughborough. The village has a strong community feel and provides a selection of local amenities including public houses, a tearoom, church and village school, while surrounding road links provide access towards the A46 and wider motorway network.
Viewing is highly recommended to fully appreciate the accommodation, finish and garden this home has to offer.
Utilities, Rights, Easements & Risks
Utility Supplies
| Electricity | Ask Agent |
|---|---|
| Water | Ask Agent |
| Heating | Ask Agent |
| Broadband | Ask Agent |
| Sewerage | Ask Agent |
Rights & Restrictions
| Article 4 Area | Ask Agent |
|---|---|
| Listed property | Ask Agent |
| Restrictions | Ask Agent |
| Required access | Ask Agent |
| Rights of Way | Ask Agent |
Risks
| Flooded in last 5 years | Ask Agent |
|---|---|
| Flood defenses | Ask Agent |
| Flood sources | Ask Agent |
Additional Details
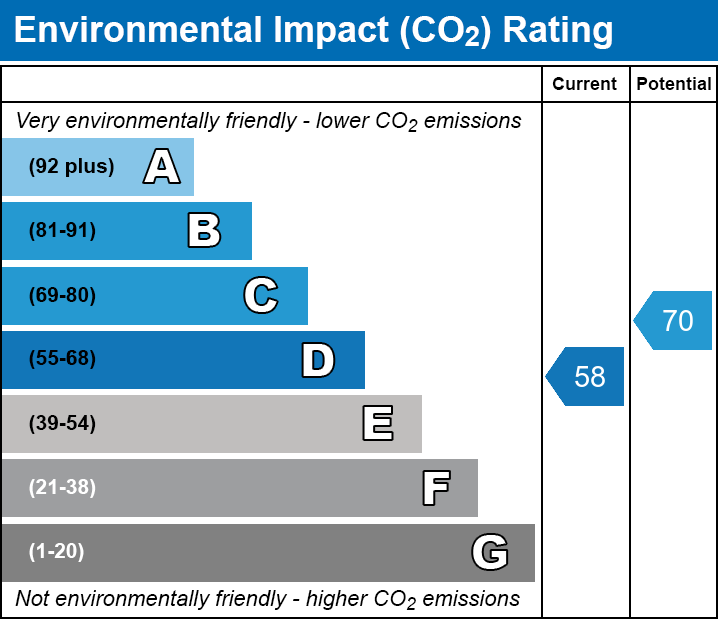
EPC Charts

Floorplans